A fully skilled Carpenter in Sittingbourne, Kent. Offering services from Kitchen Fitting and Installation, Loft Conversions, Garage Refurbishments, Home Improvements, House Extensions, Interior Doors, Windows, Bespoke Wardrobe, Roofing and Joists, Staircases, Flooring, Skirting, Decking and Fencing.

Our Portfolio

Some Completed Projects

If you would like to see what we can do for you, then please check out our carpentry portfolio below. We can carry out a range of work from house extensions, roofing, garage and loft conversions to kitchen fitting, general home improvements, decking, fencing and other property renovations.

Don’t hesitate to contact us if you would like more information.

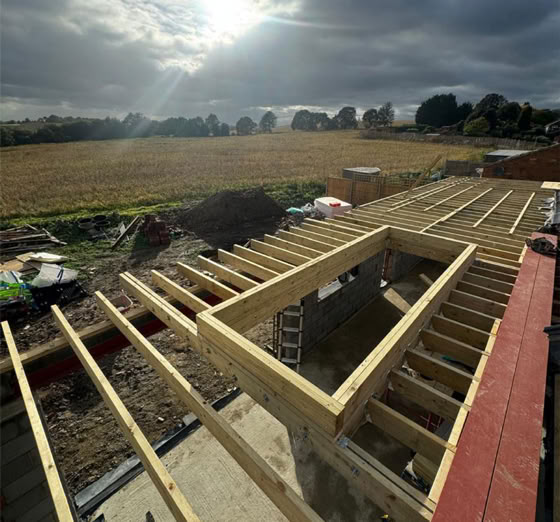
Wooden beams forming the framework of a roof under construction, with a ladder and tools visible, set against a backdrop of a field and cloudy sky with the sun shining through.
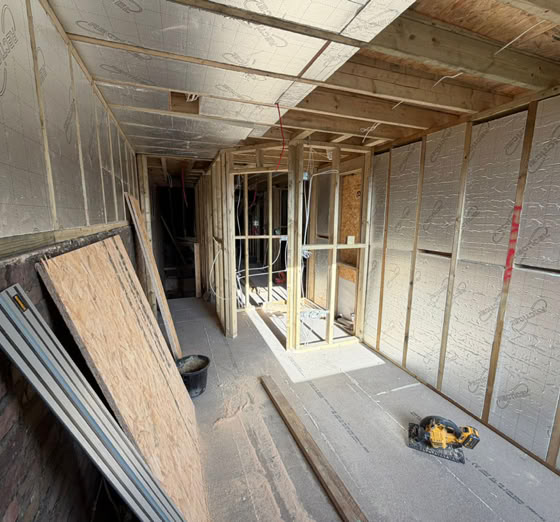
A partially constructed interior space with exposed wooden framing, insulation on the walls, and construction materials on the floor.
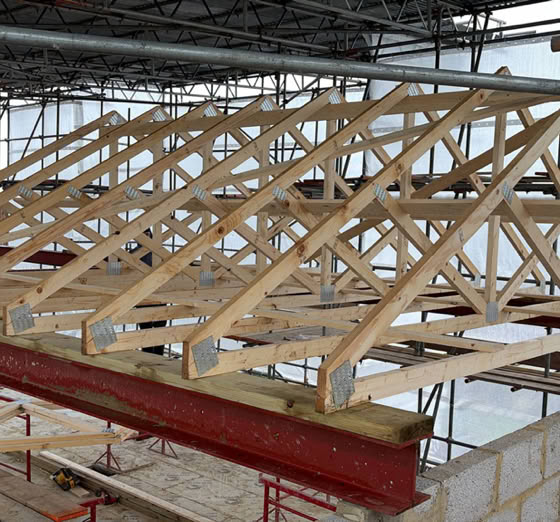
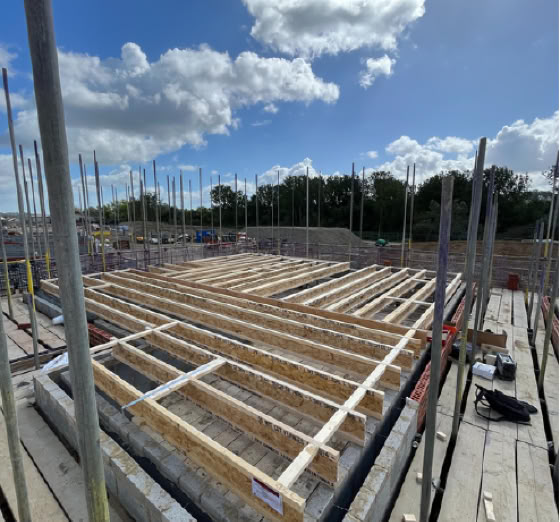
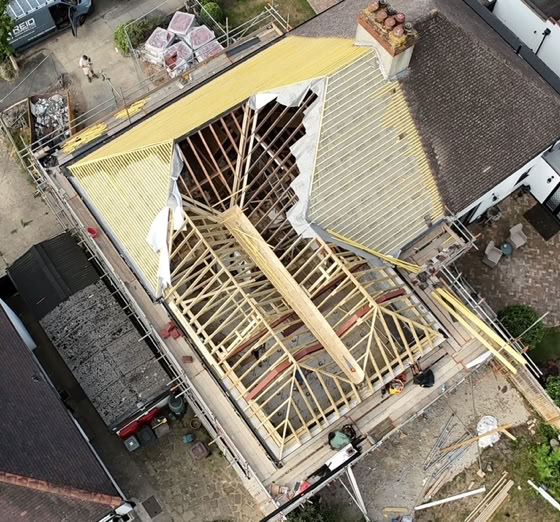
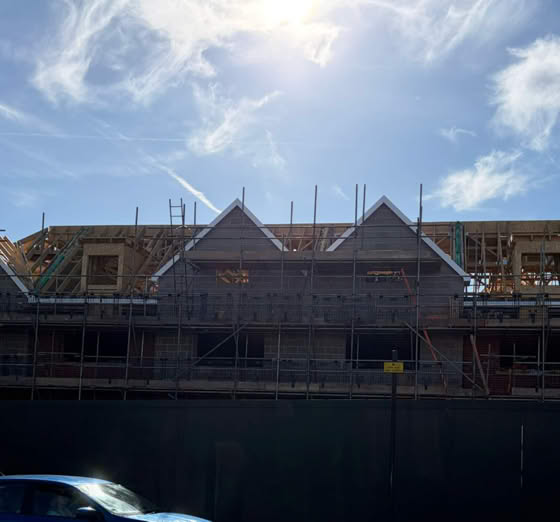
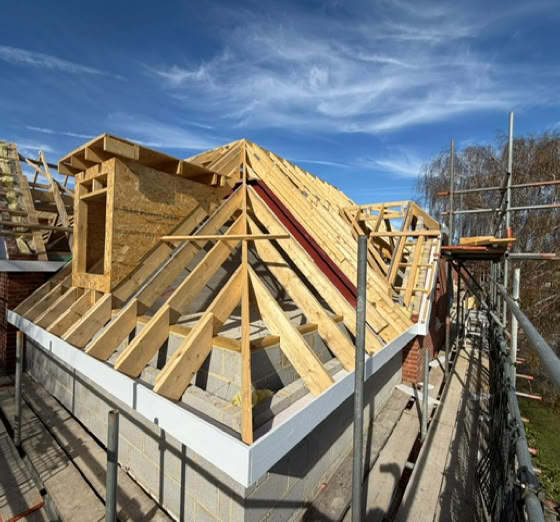
Wooden roof trusses under construction with scaffolding surrounding the structure.
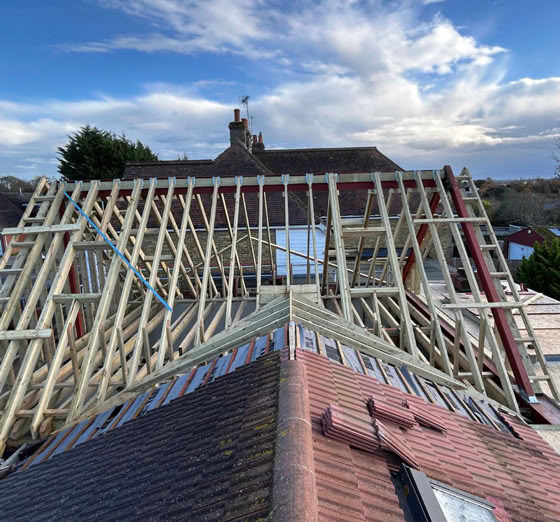
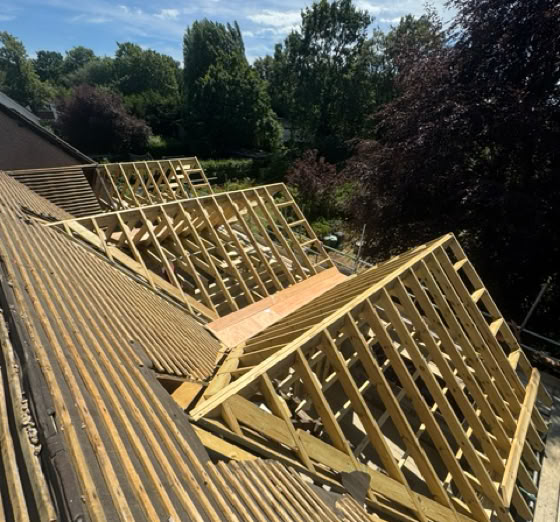
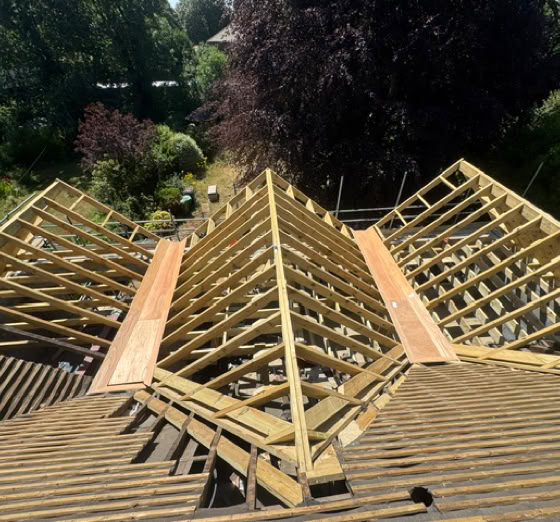
A rooftop under construction with wooden beams exposed, set against a partly cloudy sky.
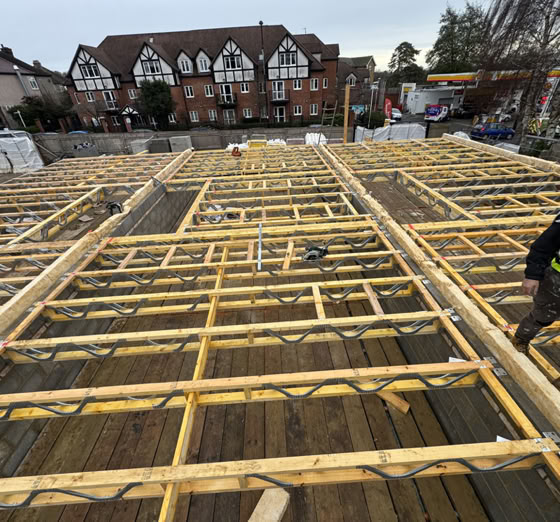
Construction site with wooden framework, a person in a high-visibility vest, and residential buildings in the background.
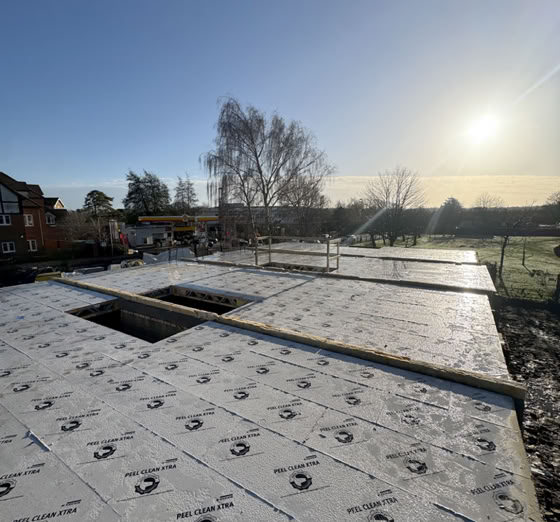
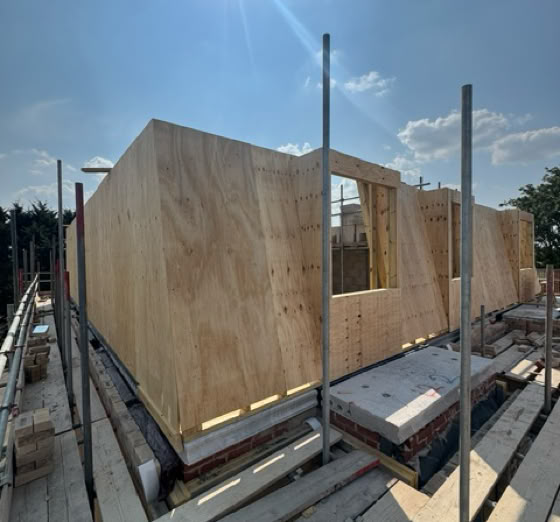
Construction site with a foundation covered in insulation panels, two rectangular openings, and a clear sky with the sun low on the horizon.
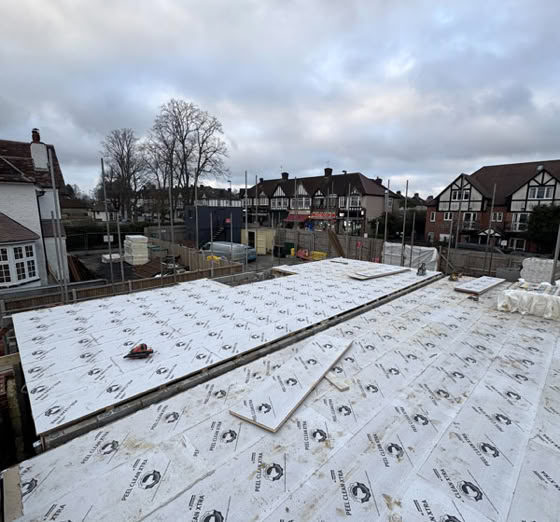
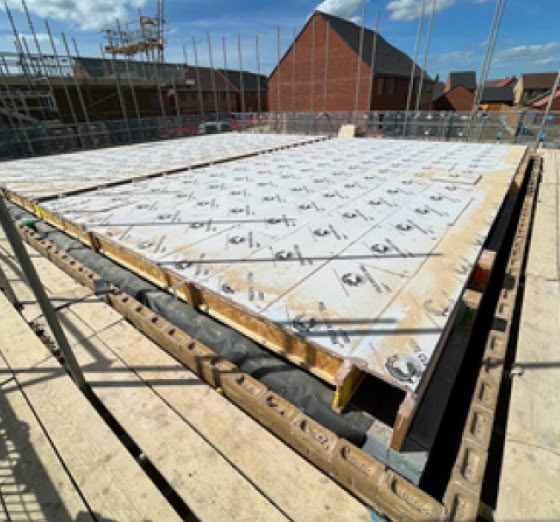
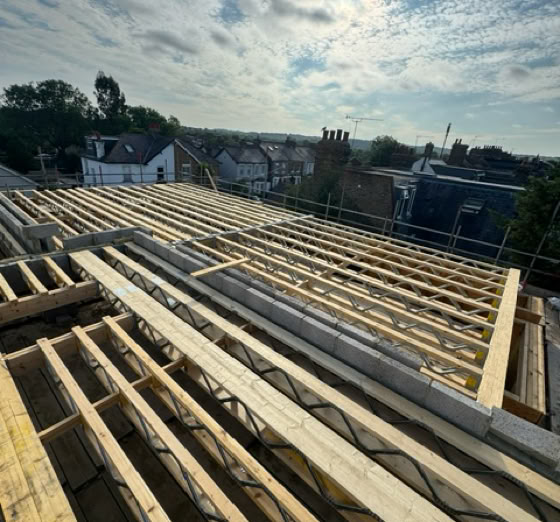
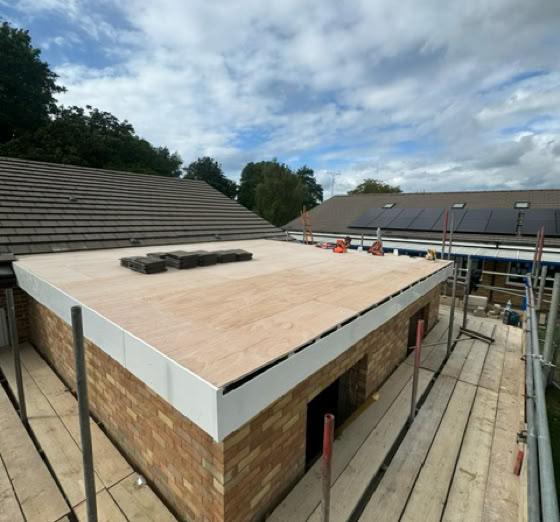
A construction site with a flat roof covered in insulation panels, surrounded by residential houses and trees under a cloudy sky.
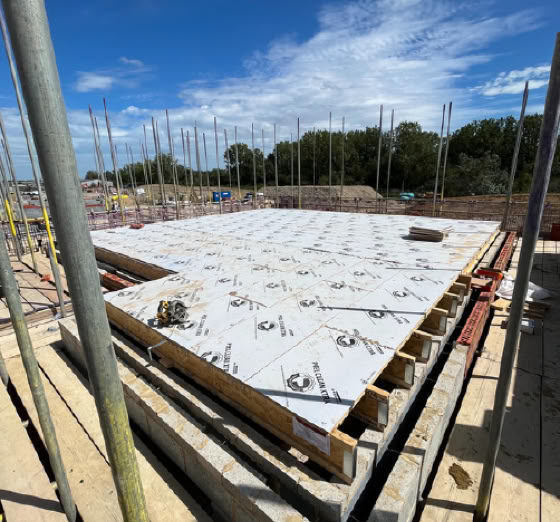
Construction site with a large concrete slab, surrounded by scaffolding and metal rods, under a blue sky with scattered clouds.
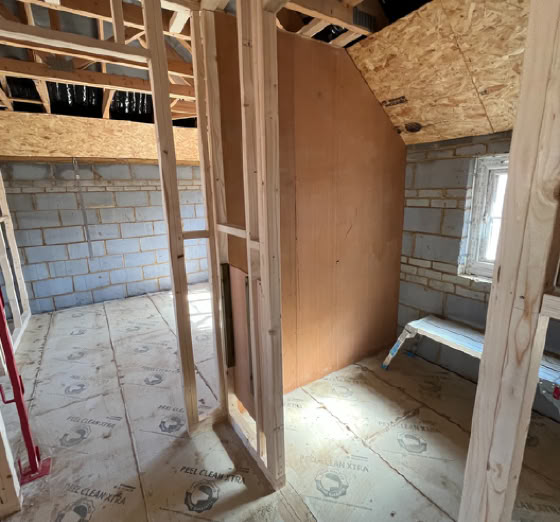
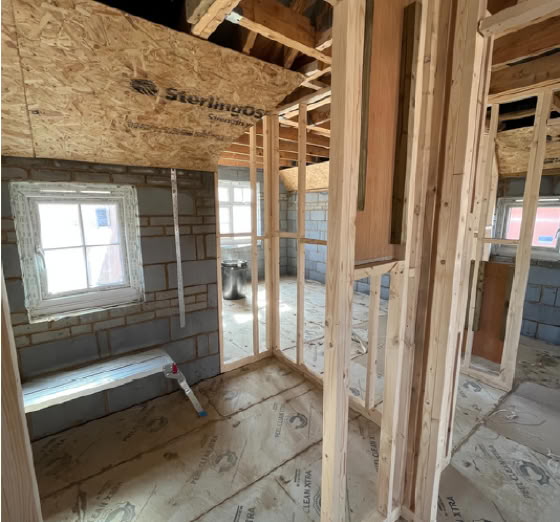
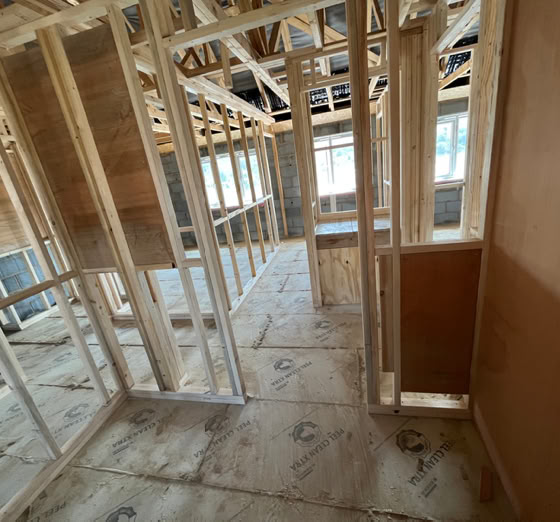
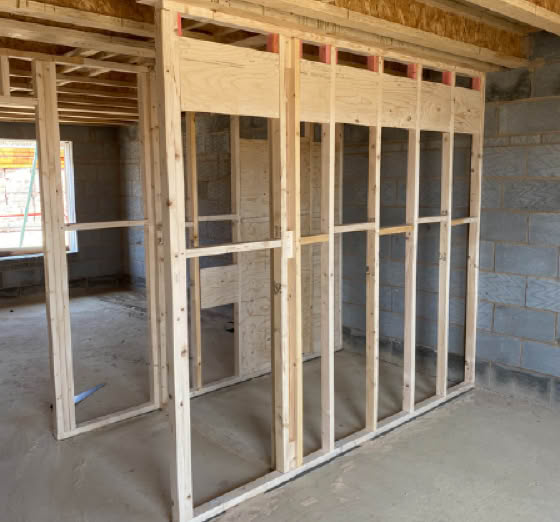
Interior of a partially constructed building with exposed wooden framing, concrete block walls, and a window.
Interior view of a building under construction, showing wooden framing, exposed beams, and a partially completed wall with a window.
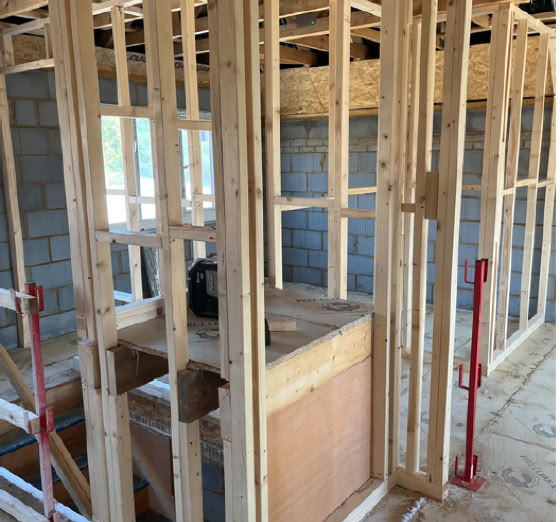
Wooden framing structure of a building under construction with exposed beams and partially completed walls.
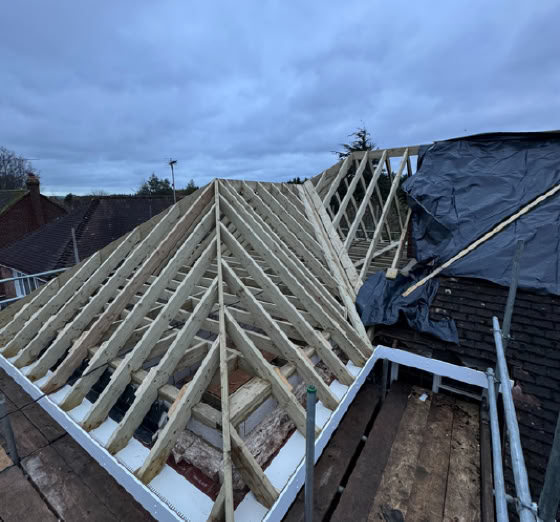
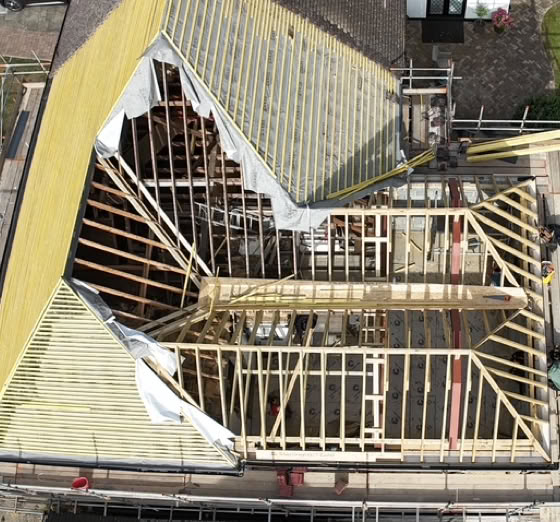
Wooden roof trusses under construction on a building, with a cloudy sky in the background.
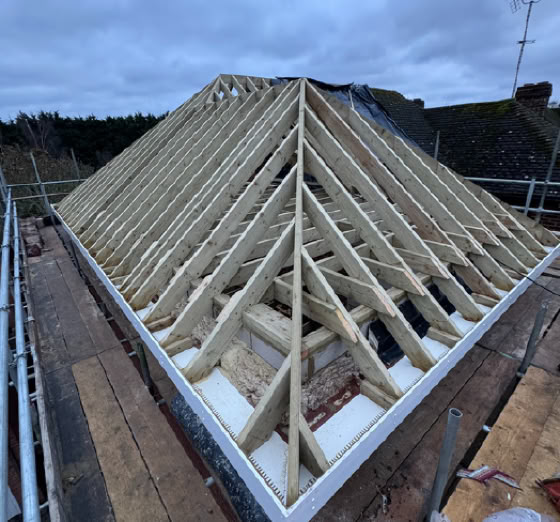
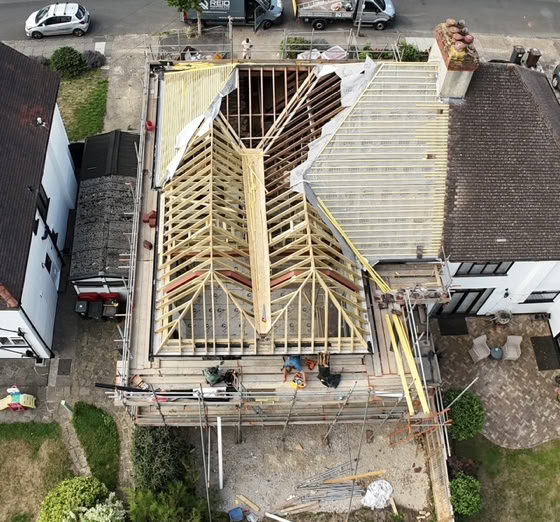
Wooden roof trusses under construction on a building, with scaffolding around the perimeter and a cloudy sky above.
Interior view of a building under construction, showing wooden framing, exposed beams, and unfinished walls and floors.
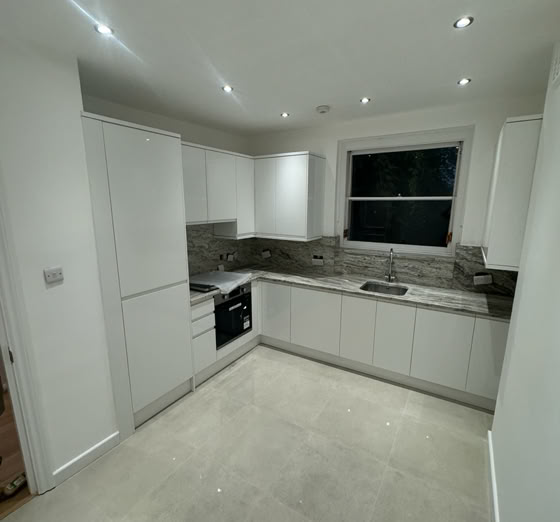
A modern kitchen with white cabinets, a built-in oven, a stove, and a sink under a window. The floor is tiled, and the ceiling has recessed lighting.
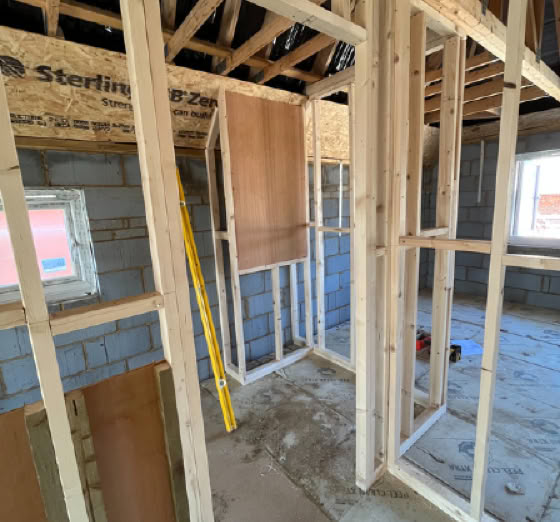
Interior of a building under construction with exposed wooden framing, unfinished walls, and a yellow ladder leaning against a wall.
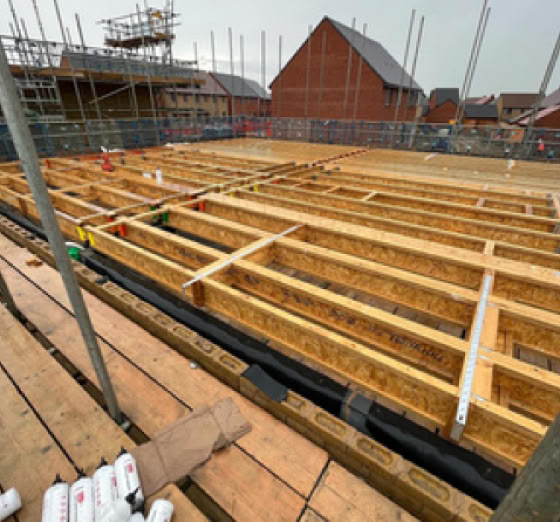
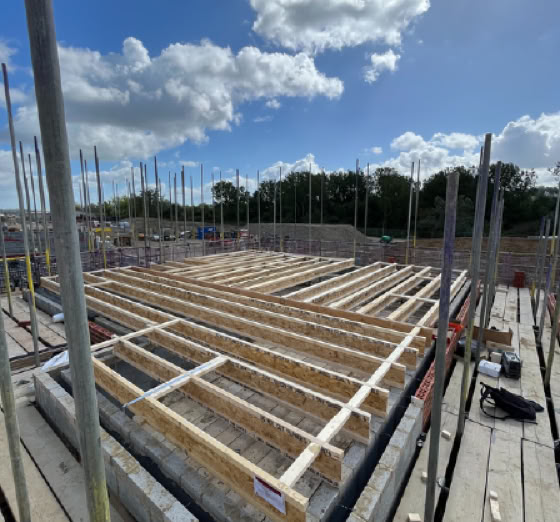
Construction site with wooden framework on the ground, surrounded by scaffolding and partially built structures in the background.
A construction site with a large concrete slab in progress, surrounded by scaffolding and wooden beams, with brick buildings and a blue sky with clouds in the background.
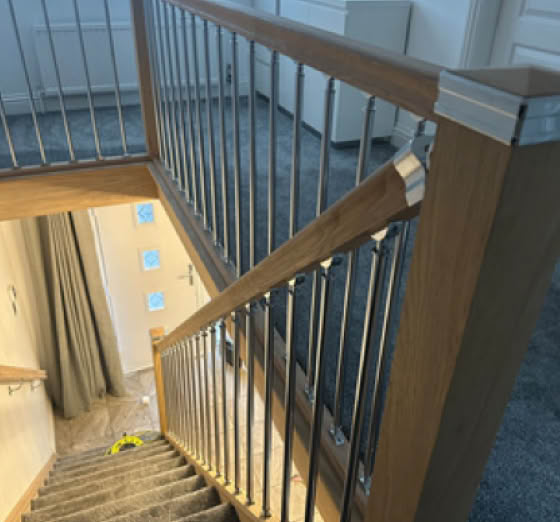
Carpeted staircase with wooden handrails and metal balusters, leading down to a lower floor with a window and a door visible in the background.
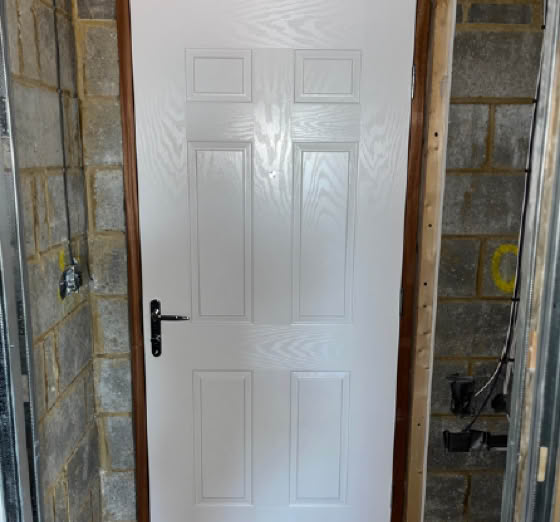
White door with a brown frame set in a brick wall, featuring a black handle on the left side.
Construction site with wooden framework on a concrete foundation, surrounded by scaffolding poles under a partly cloudy sky.
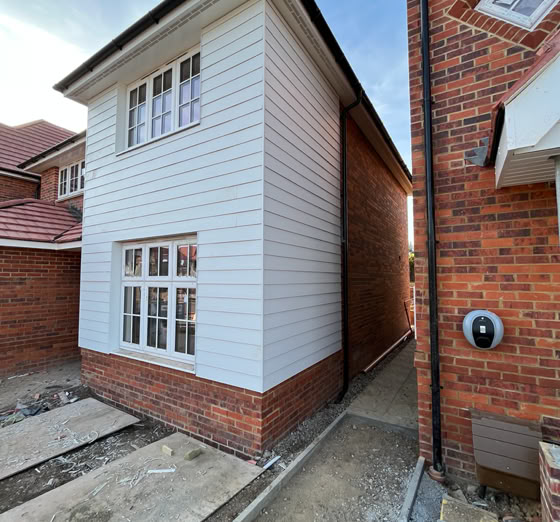
A narrow alley between two houses, one with white siding and the other with red brick. The ground is partially paved, and there are windows on both houses.
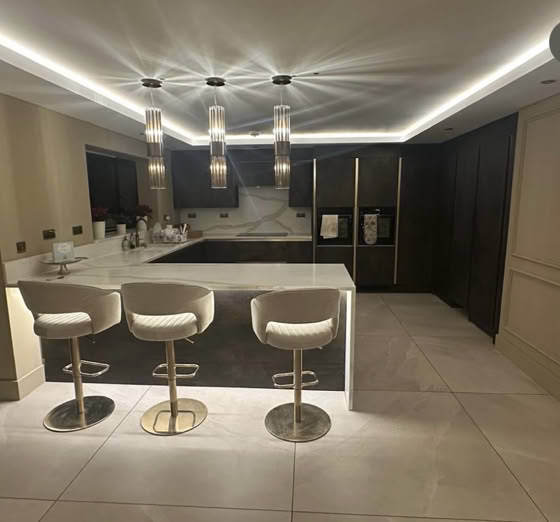
Modern fitted kitchen with a large island, three white bar stools, pendant lights, and dark cabinetry.
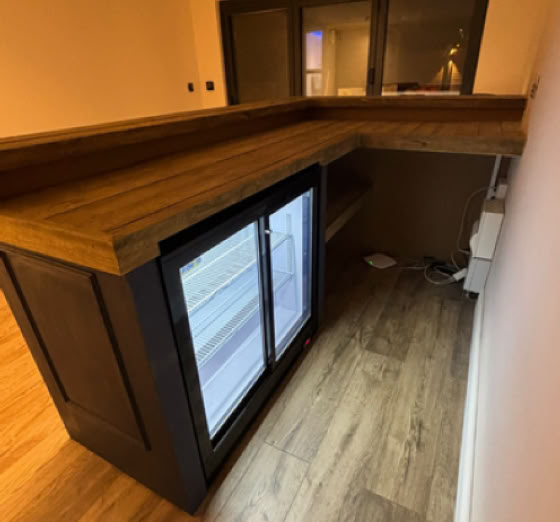
Wooden bar counter with a glass-front refrigerator underneath, set in a room with wooden flooring and a window in the background.
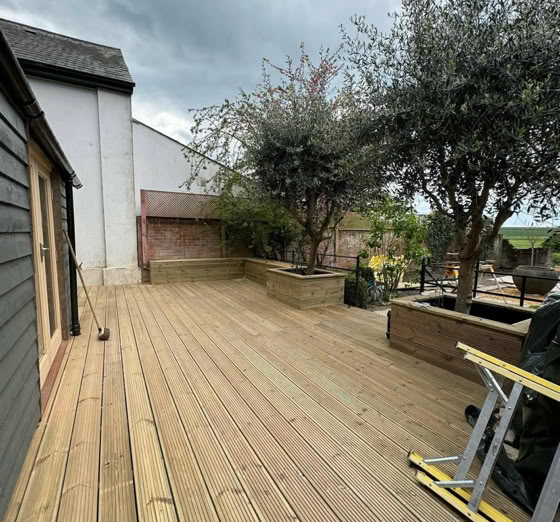
Wooden deck with trees and plants along the side, adjacent to a building with dark siding and a white wall.
Wooden framing structure inside a building under construction with concrete block walls and an unfinished ceiling.
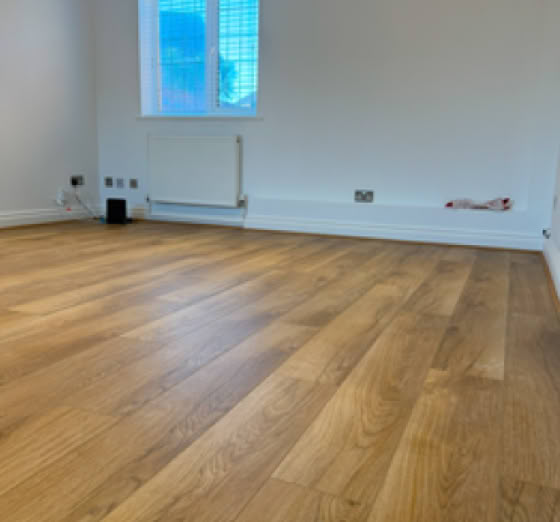
Empty room with wooden flooring, white walls, a window with a grid pattern, and a radiator beneath the window.
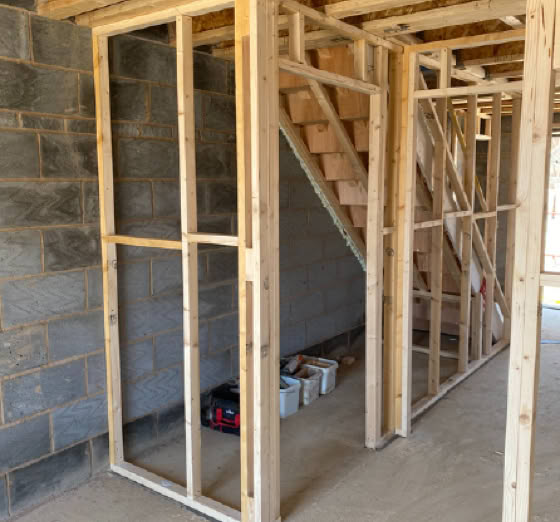
Wooden framing of a staircase under construction, with visible concrete block walls and construction materials on the floor.
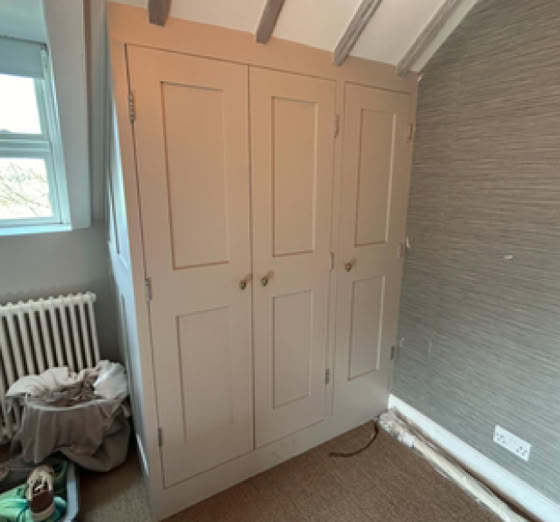
A room with a beige built-in wardrobe, a window with a radiator beneath it, and a basket with clothes on the floor.
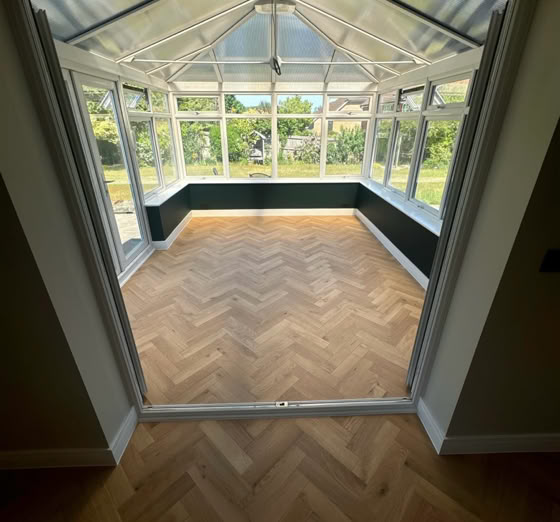
View of an empty sunroom with glass walls and ceiling, featuring a herringbone wood floor pattern, and a garden visible outside.
Construction site with wooden framework on a concrete foundation, surrounded by scaffolding poles, under a partly cloudy sky.
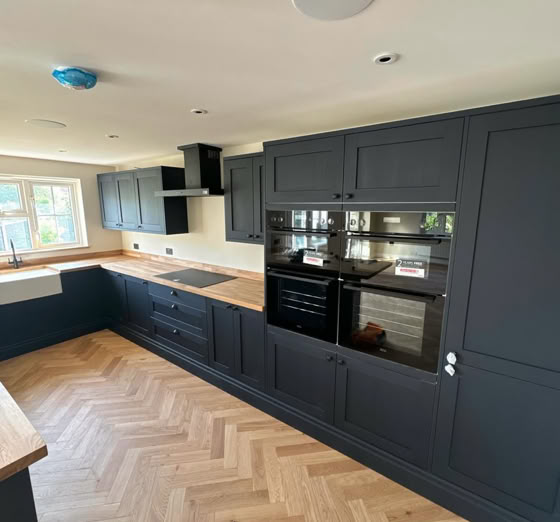
Modern kitchen with dark cabinets, built-in ovens, a light wood herringbone floor, and large windows.
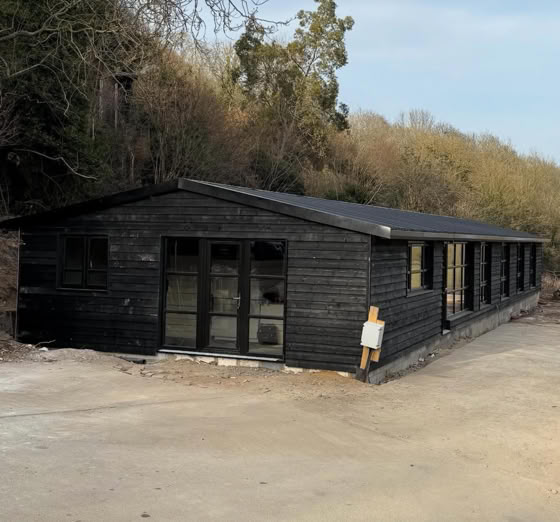
A long, dark wooden building with multiple windows, situated on a dirt surface with trees in the background.
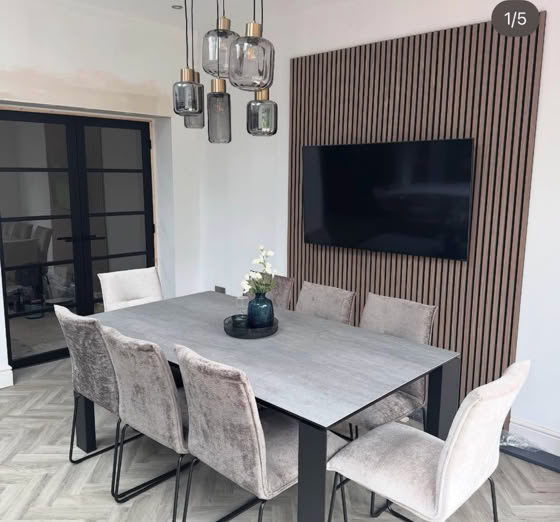
A modern dining room with a rectangular table surrounded by six upholstered chairs, a wall-mounted TV, pendant lights above, and a decorative wall panel.
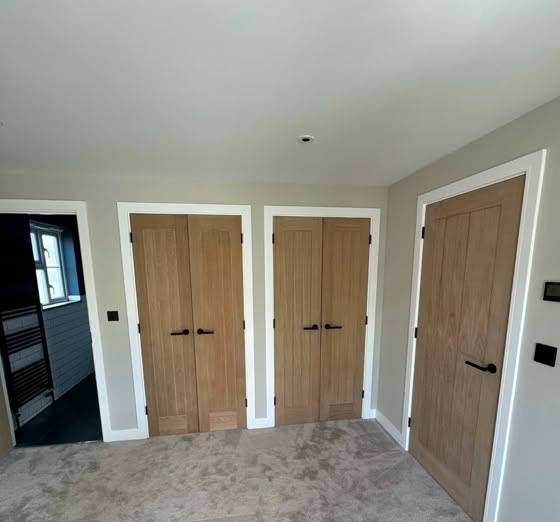
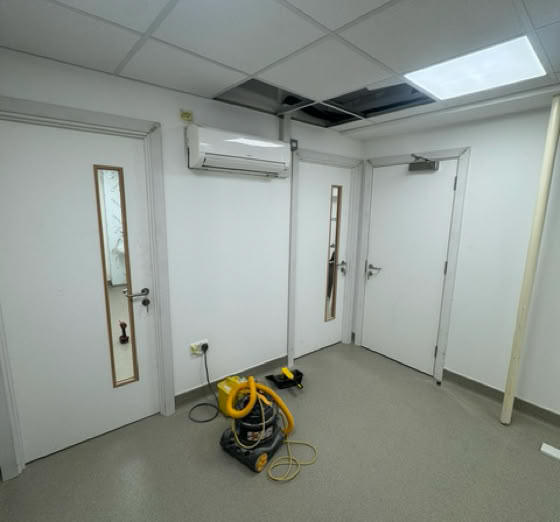
A room with three wooden doors, light-colored walls, and a carpeted floor.
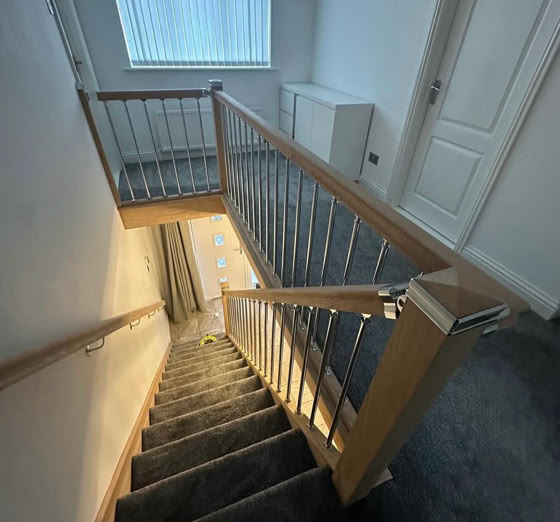
A staircase with wooden handrails and carpeted steps, leading down to a lower floor, with a window and a closed door visible at the top landing.
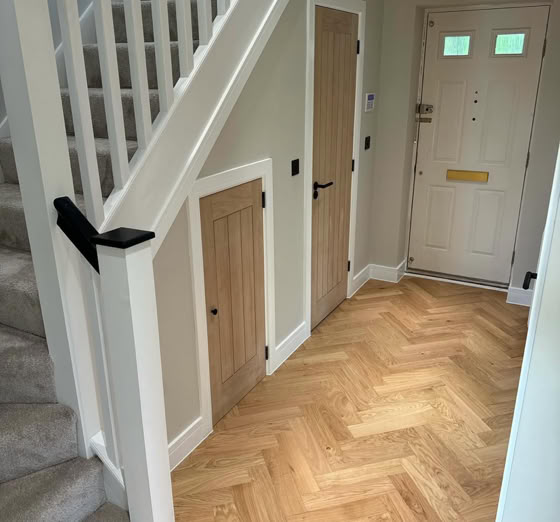
A hallway with light wood herringbone flooring, a staircase with carpeted steps and white railings, a small door under the stairs, and a main entrance door with a mail slot and two small windows.
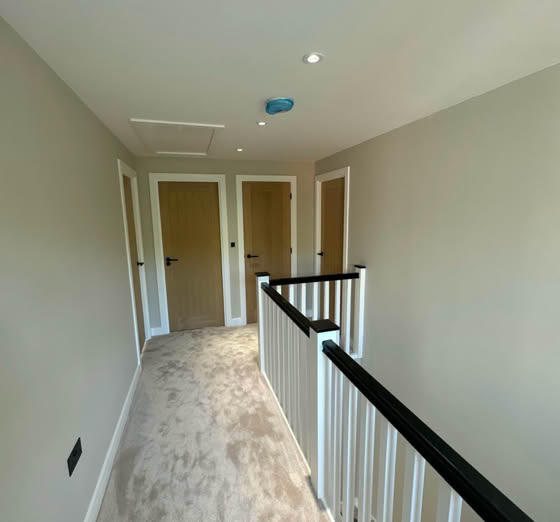
A carpeted hallway with beige walls, three closed wooden doors, and a white railing with black handrails.
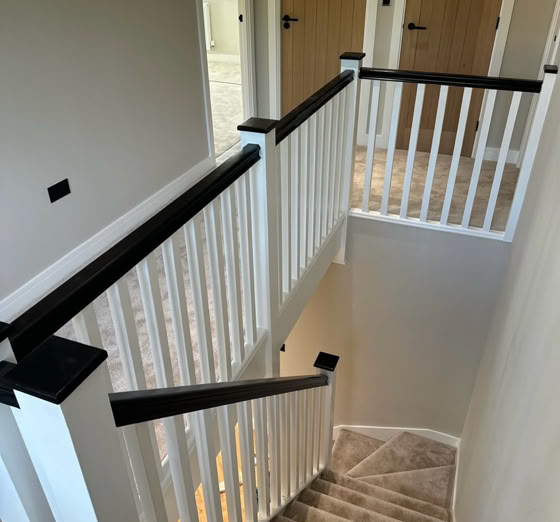
Carpeted staircase with white railings and dark handrails, leading to a hallway with closed wooden doors.
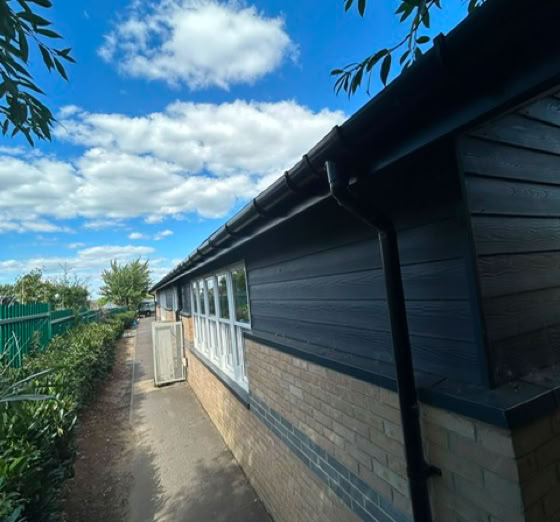
Side view of a building with a brick and dark panel exterior, a narrow path alongside, and a blue sky with clouds above.
Interior Doors, Sittingbourne, Kent
Laminate Flooring, Sittingbourne, Kent
Loft Conversions Sittingbourne, Kent
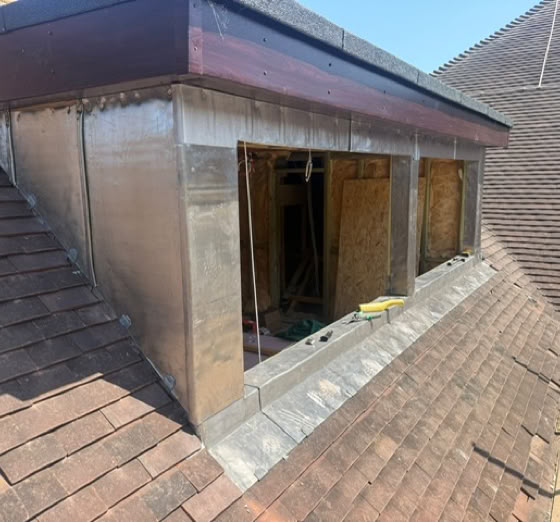
Loft Conversions, Dormer, Sittingbourne, Kent
Loft Conversions Sittingbourne, Kent

Carpentry for Kent

We cover Kent and the South East, including Sittingbourne, Maidstone, Chatham, Gillingham, Canterbury, Ashford, Gravesend, Dartford, Dover, Folkestone, Faversham, Rochester, Whitstable, Herne Bay, Margate, Ramsgate, West Malling, Sevenoaks, Sheppey, Tonbridge, Tunbridge Wells, Bromley and all surrounding areas.

Please contact us to discuss your project further.
Carpenter Sittingbourne, Carpentry, Joiner, Kitchen refurbishments, garage and loft conversions, interior doors and windows, decking, fencing, Kent

TD Carpentry Solutions Ltd
Sittingbourne, Kent

Tel: 07703 612314
Email us

© TD Carpentry Solutions Ltd, Sittingbourne, Kent